

28 Eastman AveSwampscott, MA 01907
Mortgage Calculator
Monthly Payment (Est.)
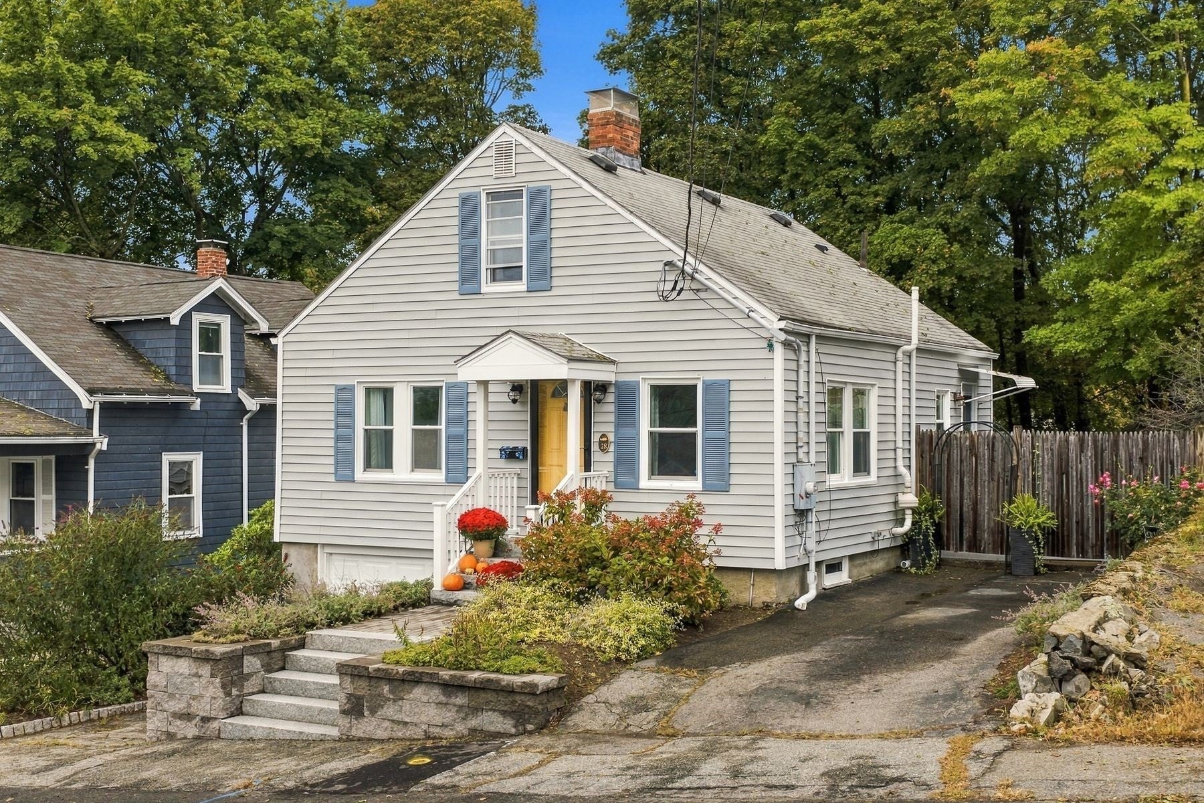
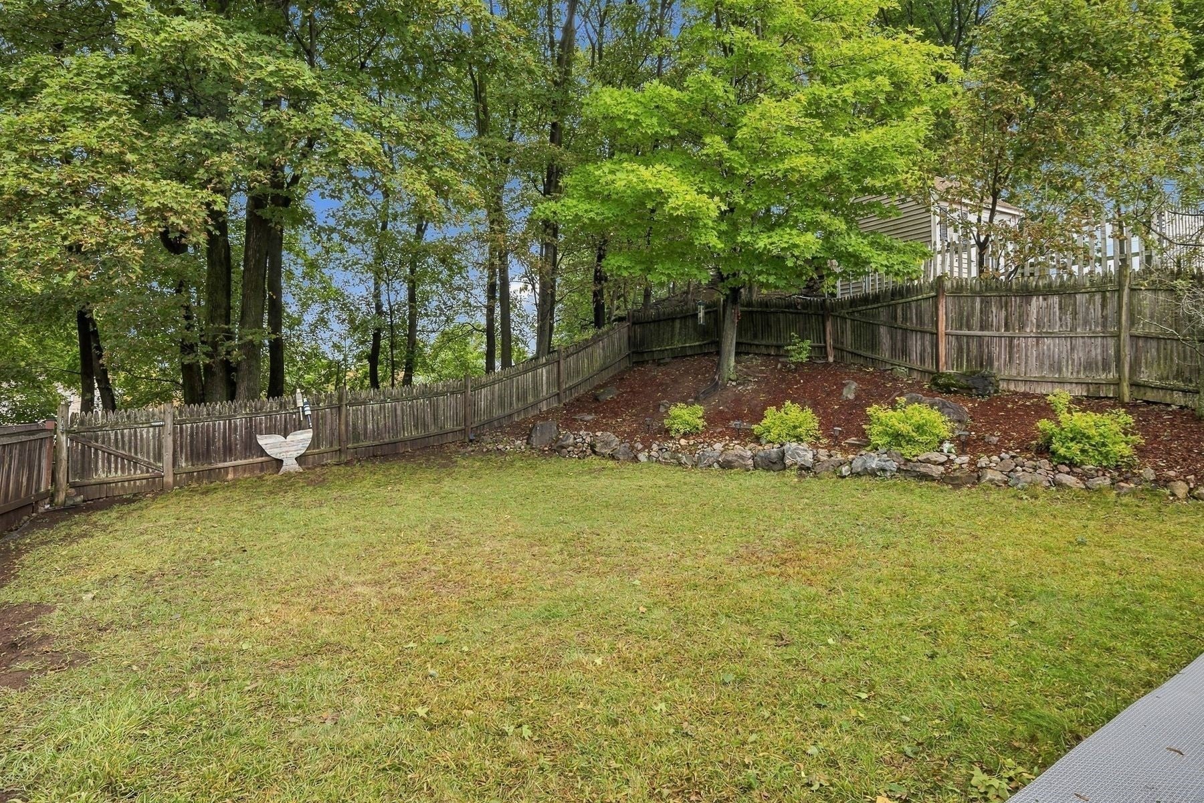
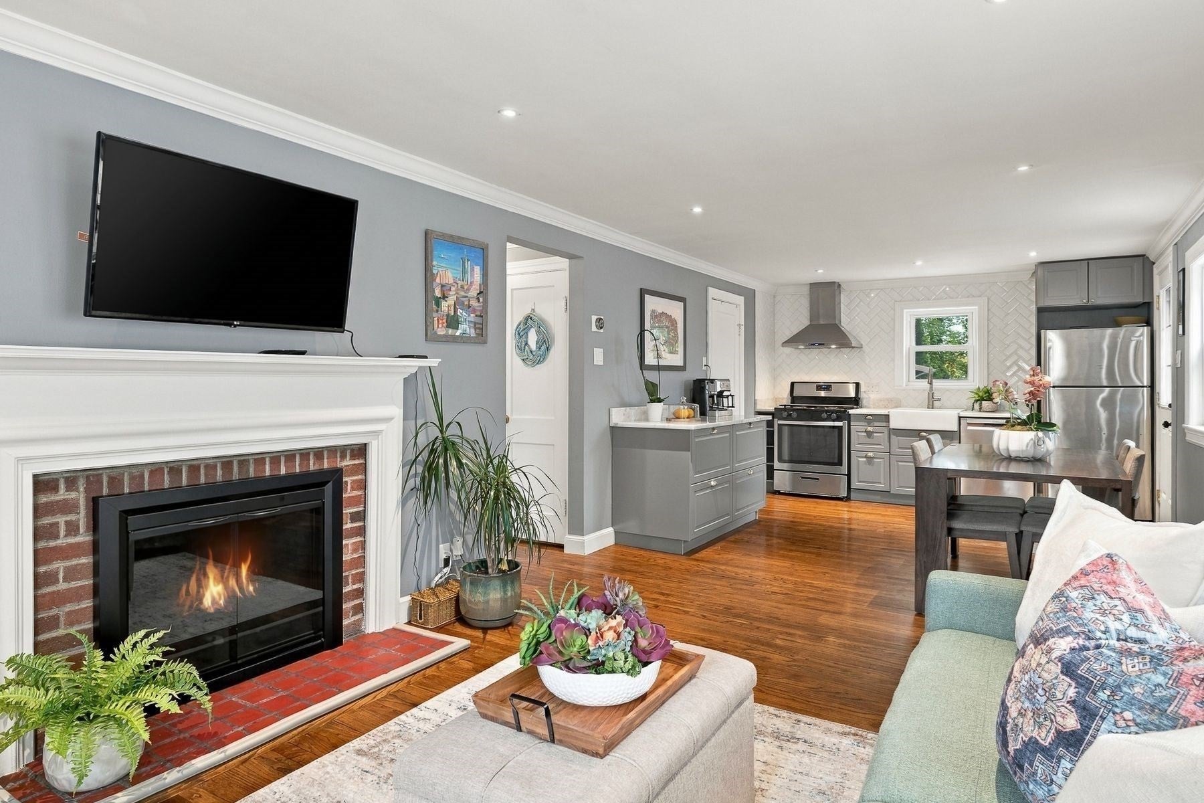
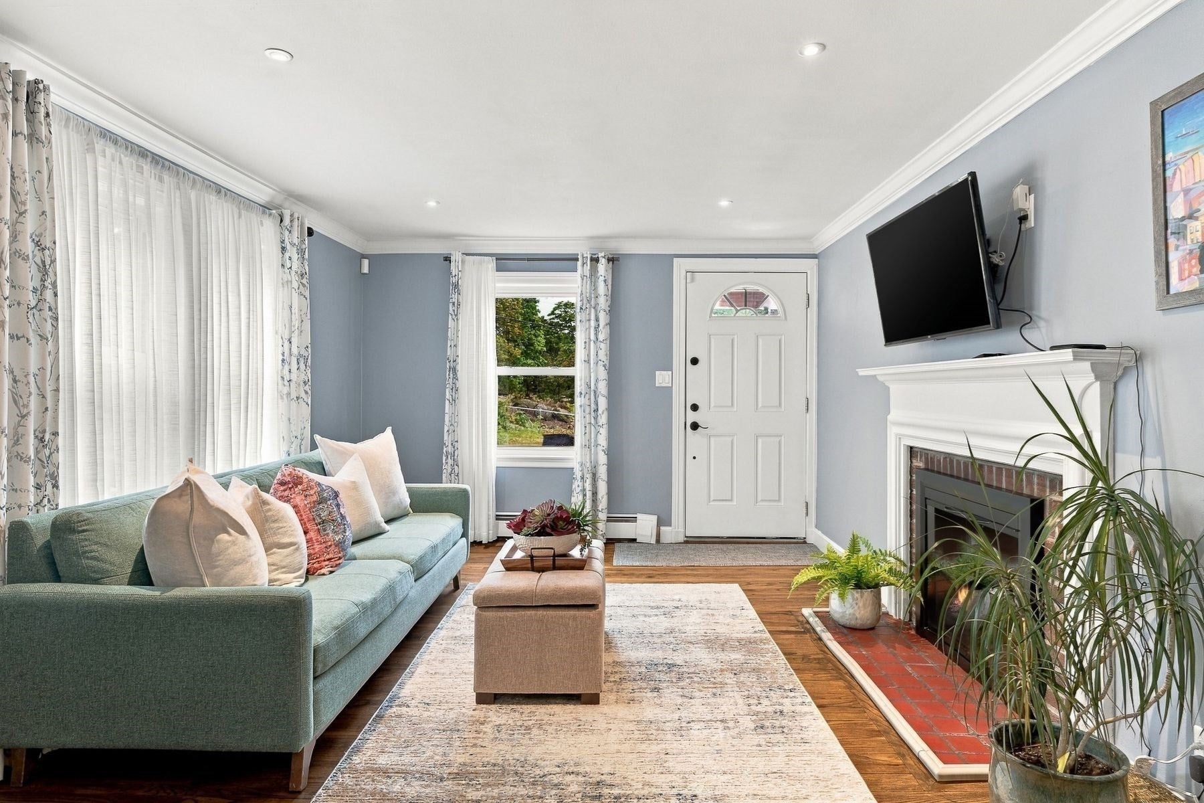
Enter an interest rate to see your estimated monthly payment.Set on a quiet street in a neighborhood the sellers have loved calling home, this sunny Cape offers inviting living spaces close to everything Swampscott has to offer. Hardwood floors flow through the open floor plan, beginning with a welcoming fireplaced living room that opens to the kitchen with stainless steel appliances. Convenient access to the patio and fenced yard makes outdoor dining and play easy. Two bright bedrooms and a full bath complete the main level. Upstairs, a spacious primary retreat includes a nook perfect for a home office, a large walk-in closet and a full bath with a shower. A finished room on the lower level offers flexibility for a playroom, guest room or additional living space, with a laundry closet just off the finished room. A one-car garage and two driveways provide added storage and ample parking. With schools, the commuter rail, shops, restaurants and beaches nearby, this warm and welcoming home makes it easy to enjoy the best of Swampscott!
| yesterday | Listing updated with changes from the MLS | |
| yesterday | Status changed to Pending | |
| 4 weeks ago | Listing first seen on site |

The property listing data and information, or the Images, set forth herein were provided to MLS Property Information Network, Inc. from third party sources, including sellers, lessors, landlords, and public records, and were compiled by MLS Property Information Network, Inc. The property listing data and information, and the Images, are for the personal, non-commercial use of consumers having a good faith interest in purchasing, leasing or renting listed properties of the type displayed to them and may not be used for any purpose other than to identify prospective properties which such consumers may have a good faith interest in purchasing, leasing or renting. MLS Property Information Network, Inc. and its subscribers disclaim any and all representations and warranties as to the accuracy of the property listing data and information, or as to the accuracy of any of the Images, set forth herein.
Last checked 2026-11-05 10:58 PM UTC